
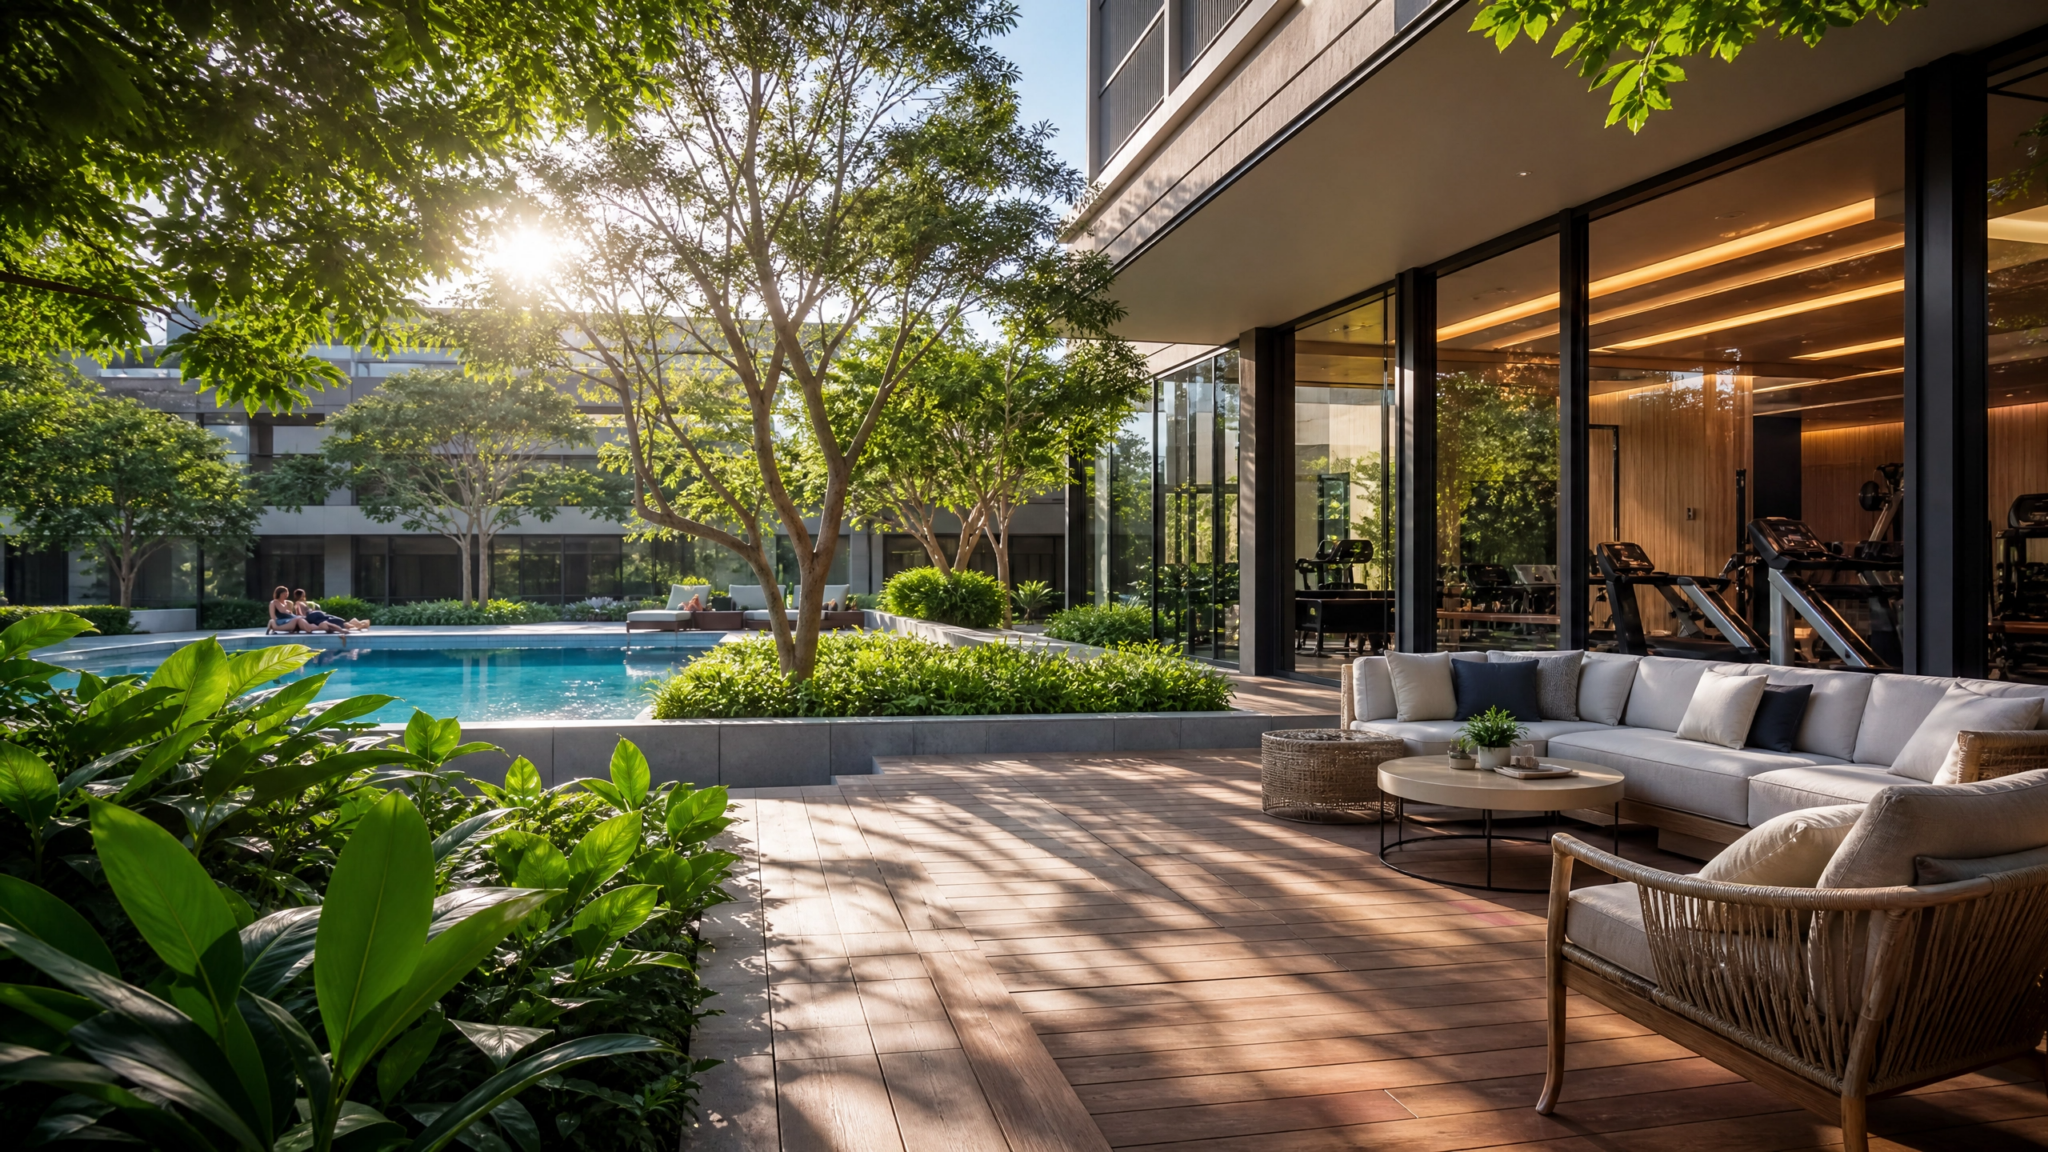
The changing needs of modern life make not only the apartments but also the shared living spaces highly important in real estate developments. Today, social amenities, green spaces, security, and user experience are among the determining factors when choosing a housing complex.
Therefore, residential project common areas are one of the most vital elements that both enhance the quality of life and support the long-term value of the real estate. So, how should these zones be planned in a successful housing project? Here are the fundamental criteria to consider.
Why Are Common Areas Important?
First of all, a housing project does not merely consist of independent units. The social life offered by the development directly affects user satisfaction. Properly planned residential project common areas strengthen neighborhood relations while making the daily lives of residents much more comfortable.
Furthermore, designing high-quality and functional shared spaces provides the following advantages:
- Increases the overall prestige of the project.
- Provides a competitive advantage in sales and leasing processes.
- Raises the long-term market value of the real estate.
- Responds to the daily needs of different age groups.
- Offers a more sustainable and healthier living experience.
For these reasons, shared spaces must be evaluated as one of the most critical parts of architectural planning.
The User Profile Must Be Analyzed Correctly
The target audience of every housing project is different. Families with children, young professionals, retirees, or investment-oriented buyers have completely different expectations.
For example, in projects with a high concentration of families with children, kids' playgrounds, safe walking paths, open green spaces, and sports tracks stand out. On the other hand, in projects preferred by young professionals, coworking spaces, social lounge areas, and well-equipped fitness centers gain more importance. In this context, residential project common areas must be planned by analyzing the potential user profile in detail.
Social Areas Should Enhance the Quality of Life
The main purpose of shared spaces is not just to fill empty plots. These spaces should allow people to socialize, relieve the fatigue of the day, and make their lives easier. A successful housing project can include the following social amenities:
- Indoor and outdoor seating areas
- Safe children's playgrounds
- Fitness and pilates studios
- Swimming pools and SPA areas
- Cafeterias or social clubhouses
- Multi-purpose event and meeting rooms
- Barbecue and picnic areas
Moreover, such social amenities elevate the living standards of the residents while creating a strong community culture within the complex.
Green Spaces Must Be a Priority
Access to nature in urban life is becoming more valuable every day. Therefore, landscape design should take the lead during the planning phase. Open areas supported by tree-lined walking paths, relaxation gardens, cycling tracks, and natural vegetation provide both aesthetic and functional contributions to the project.
Properly planning green spaces brings the following benefits:
- Breaks the "urban heat island" effect in cities.
- Improves the local air quality.
- Reduces environmental noise by absorbing it.
- Offers a much healthier living environment for users.
- Contributes to the environmental sustainability goals of the project.
Security and Accessibility Should Be Considered Together
As much as residential project common areas look aesthetic, they must also be safe and accessible to everyone. During the planning phase; camera systems, controlled entry-exit points, blind-spot-free lighting, non-slip floors, and emergency routing must be thoroughly evaluated.
Additionally, solutions complying with universal accessibility standards must be developed for disabled users, elderly individuals, and families with strollers. Ramps, wide pedestrian paths, and barrier-free crossings offer comfortable use for everyone.
Parking and Transportation Layout Must Be Configured Correctly
In a high-quality project, vehicle and pedestrian traffic should never negatively impact each other. When planning the site, sufficient capacity indoor parking, guest vehicle areas, electric vehicle charging stations, bicycle parking spots, and safe pedestrian paths should be considered in an integrated manner. Proper transportation planning increases on-site security and makes daily life highly practical.
A Sustainable Design Approach Must Be Adopted
In new-generation housing projects, sustainability is no longer an optional choice but a mandatory requirement. In this scope, eco-friendly systems should be seamlessly included in the design:
- Rainwater harvesting and irrigation systems
- Energy-saving smart lighting solutions
- Organized recycling stations
- Landscaping with low-water-consuming local plant species
- Solar panels for lighting shared spaces
These environmentally friendly approaches minimize the carbon footprint while effectively reducing operating costs like maintenance fees.
The Maintenance and Operation Process Must Not Be Ignored
To ensure that shared spaces can be used for many years just like the first day, materials offering easy maintenance should be preferred. Wear-resistant floor coverings, low-maintenance plants, and durable equipment must be selected carefully. Thus, operating costs are kept under control, and the usage quality of the areas never decreases.
Conclusion
To summarize, a successful real estate development stands out not only with its modern facade but also with the complete lifestyle it offers. Right at the heart of this experience lies properly planned residential project common areas.
Spaces that accurately analyze user needs, support social bonds, prioritize security, and offer eco-friendly solutions take the real estate value of the project to the top. Ultimately, the right shared spaces planned with today's architectural vision mean building the high-quality living standards not only of today but also of the future.