
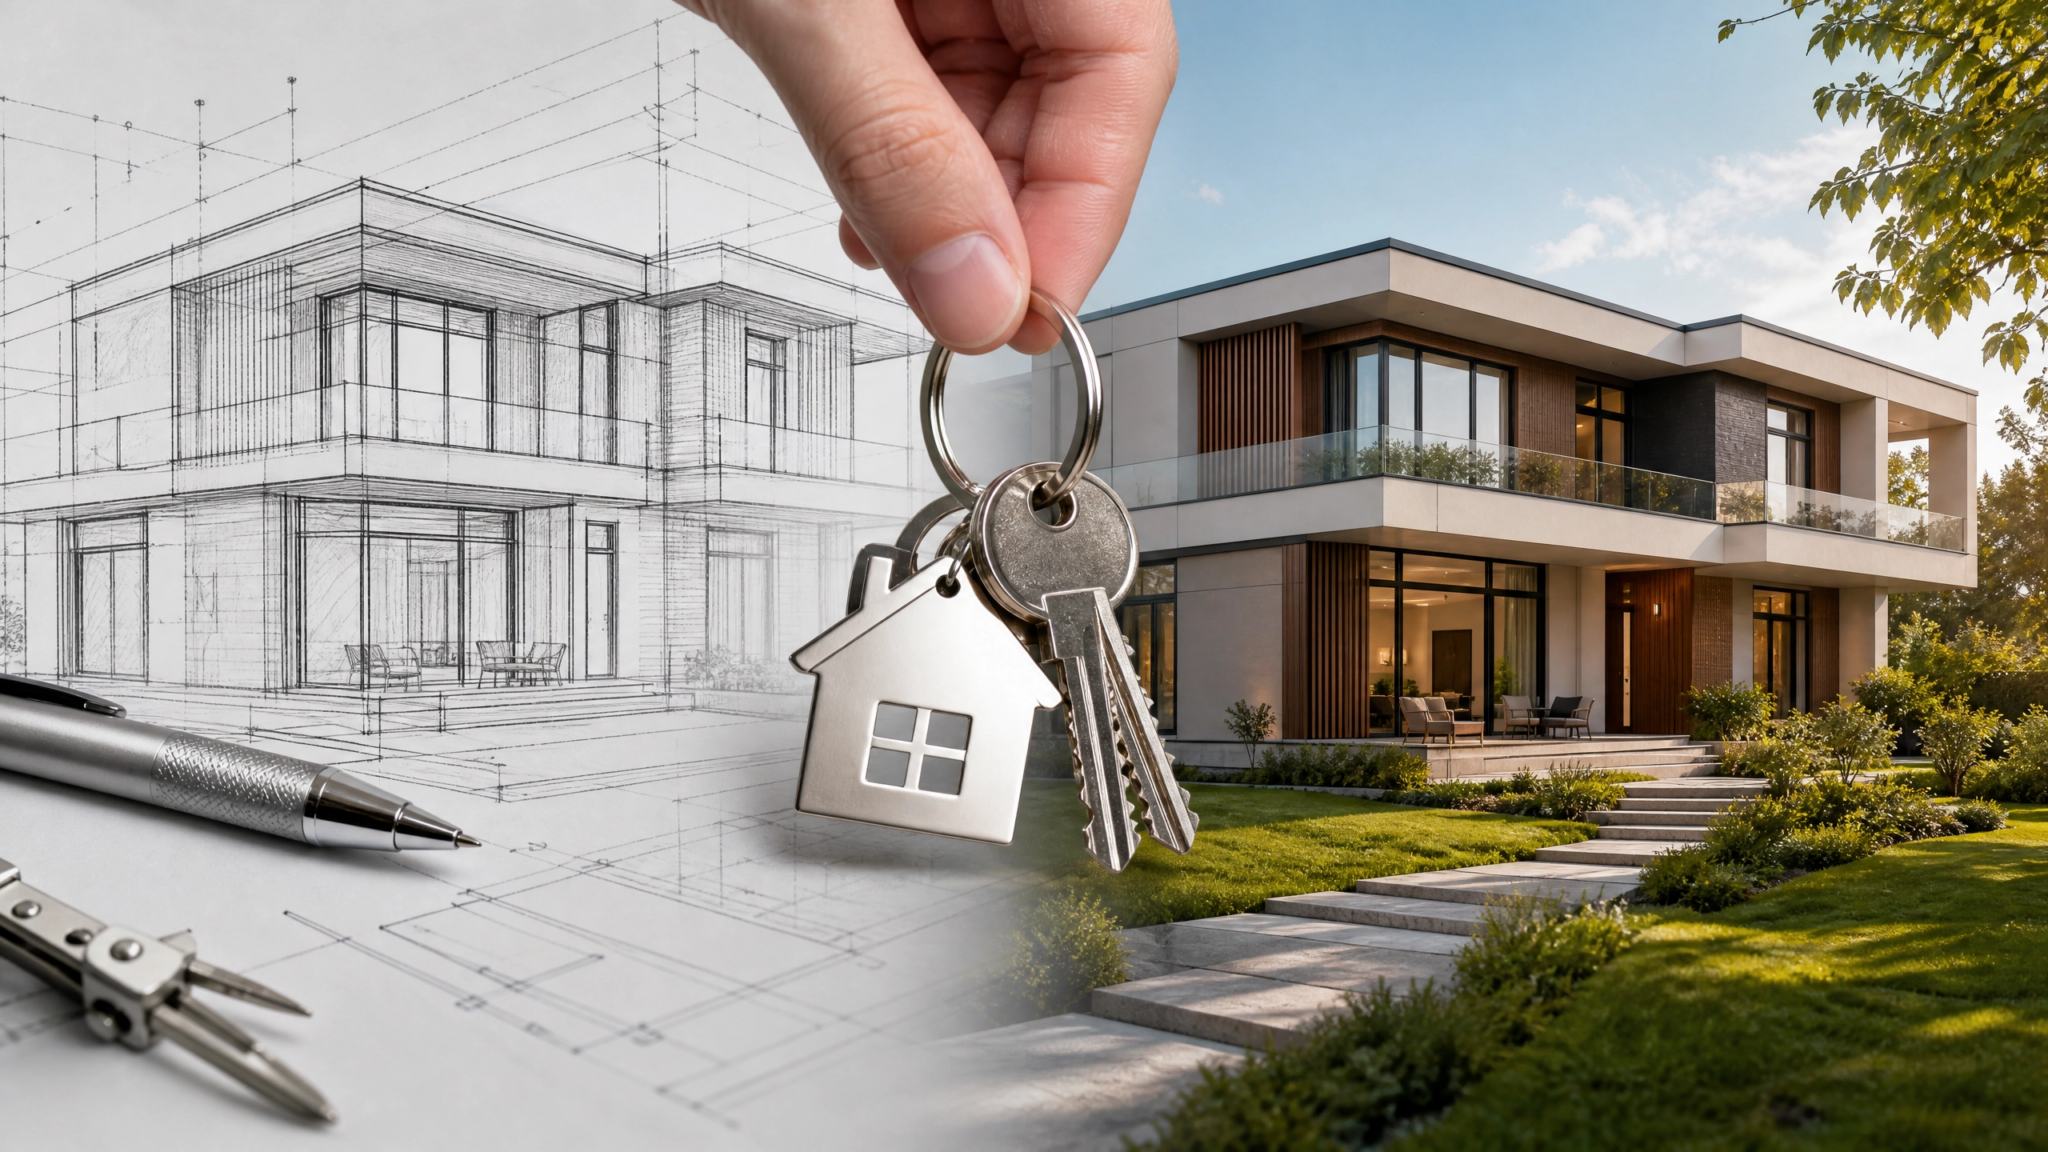
For those who want to own a home, every stage of the construction process is of great importance. Turnkey projects offer significant advantages, especially for investors looking for a highly planned process in terms of time, cost, and quality.
A flawlessly running turnkey housing project process is a comprehensive service model where all steps, from land preparation and project design to rough construction and interior applications, are managed by professional teams. So, what exactly are turnkey projects, what stages do they consist of, and why should they be preferred? Let's examine all the details together.
What is a Turnkey Housing Project?
First of all, a turnkey housing project refers to the completion of a building starting from the planning stage, including permit procedures, construction applications, technical infrastructure, and finishing works, and delivering it completely ready for use.
Thanks to this model, instead of dealing with different contractors or craftsmen separately, the project owner can manage the entire process through a single professional firm. Consequently, coordination becomes much easier, possible time losses are prevented, and the quality standard is effectively maintained. This system, which is frequently preferred especially in individual villa constructions, is also widely applied in mass housing projects today.
How Does the Turnkey Housing Project Process Begin?
A successful turnkey housing project process begins with accurate and comprehensive planning. In the first stage, the current condition of the land, zoning conditions, and user needs are analyzed in detail. The following steps are taken during the planning process:
- A physical analysis of the land is conducted.
- Official zoning conditions are examined.
- A ground survey is carried out for safety.
- A requirement program is created according to user expectations.
- The approximate construction cost is calculated.
Making the right decisions at the initial stage eliminates many legal or technical risks that may be encountered in the later stages of the project.
Architectural and Technical Project Design
After the analyses are completed, the architectural design process begins. At this stage, not only the aesthetic appearance but also functionality, energy efficiency, and usage comfort are taken into consideration. Parallel to the architectural design, the following technical projects are prepared:
- Static project (load-bearing system)
- Electrical installation project
- Mechanical and sanitary installation project
- Landscape planning
- Infrastructure connection projects
The harmonious operation of all these different disciplines is vital for the process to proceed smoothly.
Completion of Permits and Legal Processes
Before actually starting the construction, it is mandatory to obtain approvals from the relevant official institutions. In this context; the building permit, municipality approvals, relevant technical permits, and infrastructure connection procedures are completed. Executing legal procedures flawlessly is one of the most important steps that ensure the project is delivered on time.
Construction Application Process
After all legal permits are obtained, the construction (site) phase begins. Generally, the construction process consists of the following basic steps:
- Excavation works
- Foundation laying applications
- Manufacturing of load-bearing systems such as columns and beams
- Wall masonry and roof covering applications
- Heat, sound, and water insulation
- Exterior cladding processes
Moreover, quality control processes must be carried out regularly at this stage, and the compliance of all materials used with the standards must be strictly audited.
Finishing Works and Interior Applications
After the rough structure of the building is finished, the finishing workmanship phase, which creates the actual living space, begins. The following applications are made in this process:
- Ceramic and tile applications
- Parquet flooring and baseboards
- Drywall and painting processes
- Installation of kitchen and bathroom cabinets
- Installation of interior doors
- Lighting, electrical switch, and socket installations
In interior designs, material quality and workmanship standards directly affect the trouble-free use of the house for many years.
Final Checks and Delivery Process
When the construction is completely finished, highly comprehensive quality checks are carried out. Electricity, water, natural gas, and mechanical systems are tested. If there are any missing or faulty applications, they are fixed immediately. Finally, after the occupancy permit (building use permit) procedures are completed, the house is delivered to its owner along with its key. At this point, the process is successfully concluded.
What Are the Advantages of a Turnkey Housing Project?
This system offers invaluable advantages for both investors and individual users.
- Single-Point Management: Since the entire process is organized by a single firm, communication and coordination are much easier.
- Time Saving: Thanks to the planned work schedule, the process proceeds in a controlled manner, and the promised delivery date is strictly adhered to.
- Cost Control: Since a clear budget is created at the beginning, surprise and unexpected cost increases are prevented.
- Quality Standards: Since material selection and workmanship are supervised from a single center, quality continuity is ensured in the project.
What Should Be Considered When Choosing the Right Firm?
Choosing the right construction firm is of great importance for the successful conclusion of the process. You should definitely evaluate the following criteria when making your decision:
- Reference projects previously completed by the firm
- The company's technical team and engineering infrastructure
- The quality of the materials it commits to using
- Its past performance in adhering to delivery times
- After-sales support and warranty services
- Transparency of the contract and clear cost management
Conclusion
To summarize, in the modern construction sector, the turnkey housing project process is the most reliable model where planning, design, application, and delivery stages are carried out under a single roof. Correctly planned and professionally managed projects offer time savings, cost control, and high-quality standards.
When investing in housing, you should pay attention not only to the aesthetic design but also to the fact that all processes are carried out by an expert team. Turnkey projects, flawlessly managed from start to finish, are the most stress-free and effective way to create safe and long-lasting living spaces.